





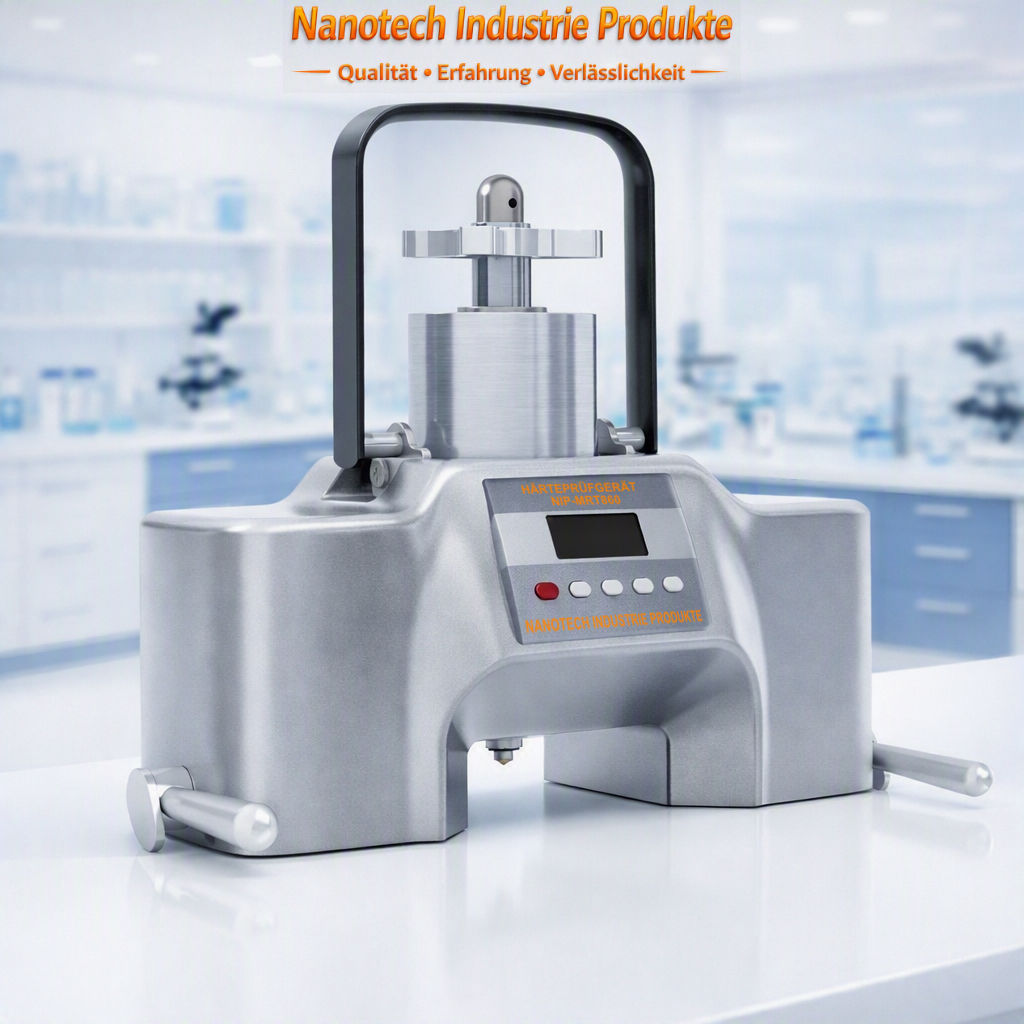
Product Description:
Nanotech Industrie Produkte Portable Magnetic Rockwell & Brinell Hardness Tester of is a handheld indentation hardness tester with magnetic bases, which instantly measures the hardness of samples and sample surfaces according to the Rockwell hardness scale and the Brinell hardness scale at the touch of a button, both in the field and in the laboratory.
Magnetic bases
The magnetic bases of this automatic handheld Rockwell and Brinell hardness tester enable professional and user-friendly hardness measurement by allowing the device to attach magnetically to the sample surface at the push of a button.
Features & Functions
This professional Portable Rockwell and Brinell hardness tester offers the latest microchip technology combined with advanced electromagnetic technology, a large LCD display, included Rockwell and Brinell calibration plates, automatic calibration, a wide measuring range including HRA, HRB, and HRC, an integrated microscope with up to 40x magnification, a diamond indenter with a 120° tip as well as two ball indenters with 1.588 mm and 2.5 mm diameters, built-in memory, a wide selection of preset hardness testing data and hardness graphs for data comparison, numerous preset hardness testing programs, instant sample measurement, high accuracy and precision, user-friendly operation, dust-protected design, convenient sample handling, a rechargeable Li-ion battery, long battery life, ergonomic design, reliable performance, durability, and much more.
Applications
This advanced Magnetic Handheld Precision Rockwell & Brinell Hardness Tester is suitable for a wide variety of hardness measurements and samples, including stainless steel plates, bearings, stainless steel pipes, stainless steel lines, boilers, stainless steel containers, stainless steel vessels, heating elements and heating tubes, as well as related samples.
Areas of application
This Portable Rockwell and Brinell hardness tester is designed both for routine hardness testing in the field and on-site, as well as for sample measurements in the laboratory for research and quality management.
Standards
This professional magnetic handheld Rockwell & Brinell hardness tester is manufactured in accordance with international technical guidelines and recognized testing standards including:
- ASTM E10 (Standard Test Method for Brinell Hardness of Metallic Materials)
- ASTM E18 (Standard Test Methods for Rockwell Hardness of Metallic Materials)
- ASTM E103 (Standard Practice for Rapid Indentation Hardness Testing of Metallic Materials)
- ISO 6506 (Metallic materials — Brinell hardness test)
- ISO 6508 (Metallic materials — Rockwell hardness test)
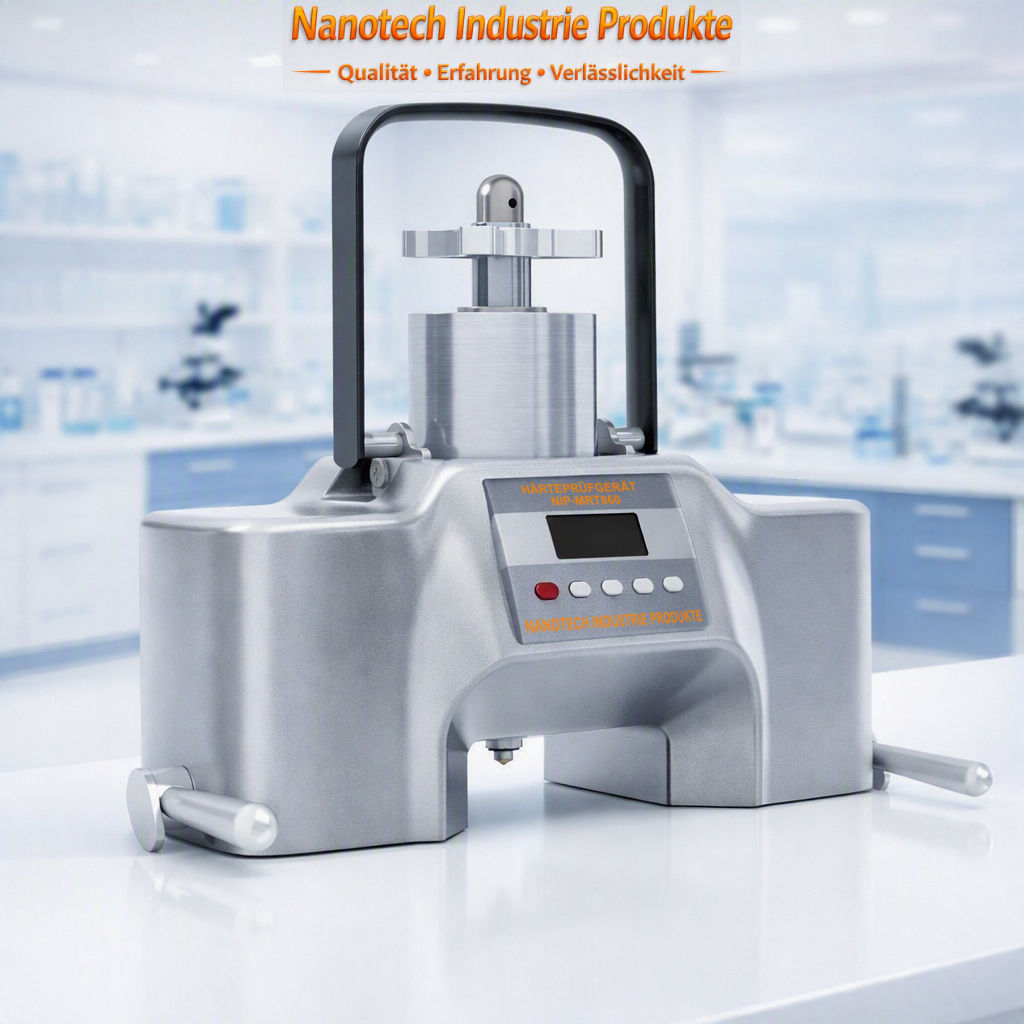
Adhesion Tester – Applications:
This Automatic mobile Rockwell and Brinell hardness tester is a state-of-the-art portable hardness testing system designed for fast, precise, and reliable hardness measurements directly on-site. Built for field technicians, pipeline inspectors, welding QA teams, and industrial engineers, this device combines cutting-edge microchip technology with a robust, ergonomic housing for reliable performance under demanding operating conditions.
Magnetic bases & use on pipelines
Equipped with instant Rockwell and Brinell hardness measurement, this precise tube and pipeline hardness tester with electromagnetic feet delivers exact HRA, HRB, and HRC values at the push of a button. The integrated electromagnetic feet ensure secure attachment to steel pipes, curved surfaces, and large metal structures, enabling stable, repeatable hardness measurements—even in vertical or overhead positions.
Operation & Equipment
A large LCD display, SoftTouch buttons, and user-friendly sample handling facilitate operation, while the dust-protected design ensures a long service life under industrial conditions. This professional portable hardness tester features precision-machined indenters, Rockwell and Brinell calibration plates, and a powerful, rechargeable Li-ion battery for extended use without interruption.
Standard-compliant design
Developed according to ASTM E10, ASTM E18, ASTM E103, ISO 6506 and ISO 6508 offers this hardness tester laboratory precision in a fully portable format – ideal for aluminum, steel, alloys, pipelines, welds, castings, forgings, and many other materials.
1. Rockwell hardness test method (HRA, HRB, HRC)
Principle
The Rockwell hardness test determines hardness based on the indentation depth of an indenter under a defined test force. The handheld device automates this process by means of microchip-controlled force application.
Procedure
Minor Load
The indenter (diamond cone or steel ball) is placed onto the sample with a small preliminary force. This defines the zero point.
Main load
The device automatically applies the main force.
The electromagnetic feet stabilize the device so that the force is introduced perpendicular to the surface.
penetration depth measurement
The microchip measures the indentation depth under the main force.
hardness calculation
The Rockwell hardness (HRA, HRB, or HRC) is calculated immediately from the indentation depth.
Advantages of Rockwell testing
- Fast
- Repeatable
- Ideal for steel tubes, weld seams and structural components
- Little surface preparation required
2. Brinell hardness testing method (HBW)
Principle
The Brinell hardness test determines hardness by indenting a hardened ball under a defined test force and subsequently analyzing the indentation diameter.
Procedure
Indenter support
A hardened steel or cemented carbide ball is pressed onto the sample surface.
application of force
The device applies a controlled test force for a defined period of time.
The electromagnetic feet prevent slipping during the load.
Impression measurement
The microchip analyzes the geometry of the indentation using internal sensors.
hardness calculation
The Brinell hardness is calculated according to the standard formula from the test load, ball diameter, and indentation size.
- Advantages of the Brinell test
- Excellent for coarse-grained materials
- Ideal for castings, forgings, thick-walled pipes and weld zones
- Provides a large, averaged hardness value
Summary
- This precise hardness tester is reliable and:
- performs Rockwell and Brinell tests immediately
- is fully portable, battery-powered and field-ready
- enables measurements on pipes, curved surfaces and vertical structures thanks to electromagnetic feet
- meets ASTM and ISO standards
- delivers laboratory precision under harsh industrial operating conditions
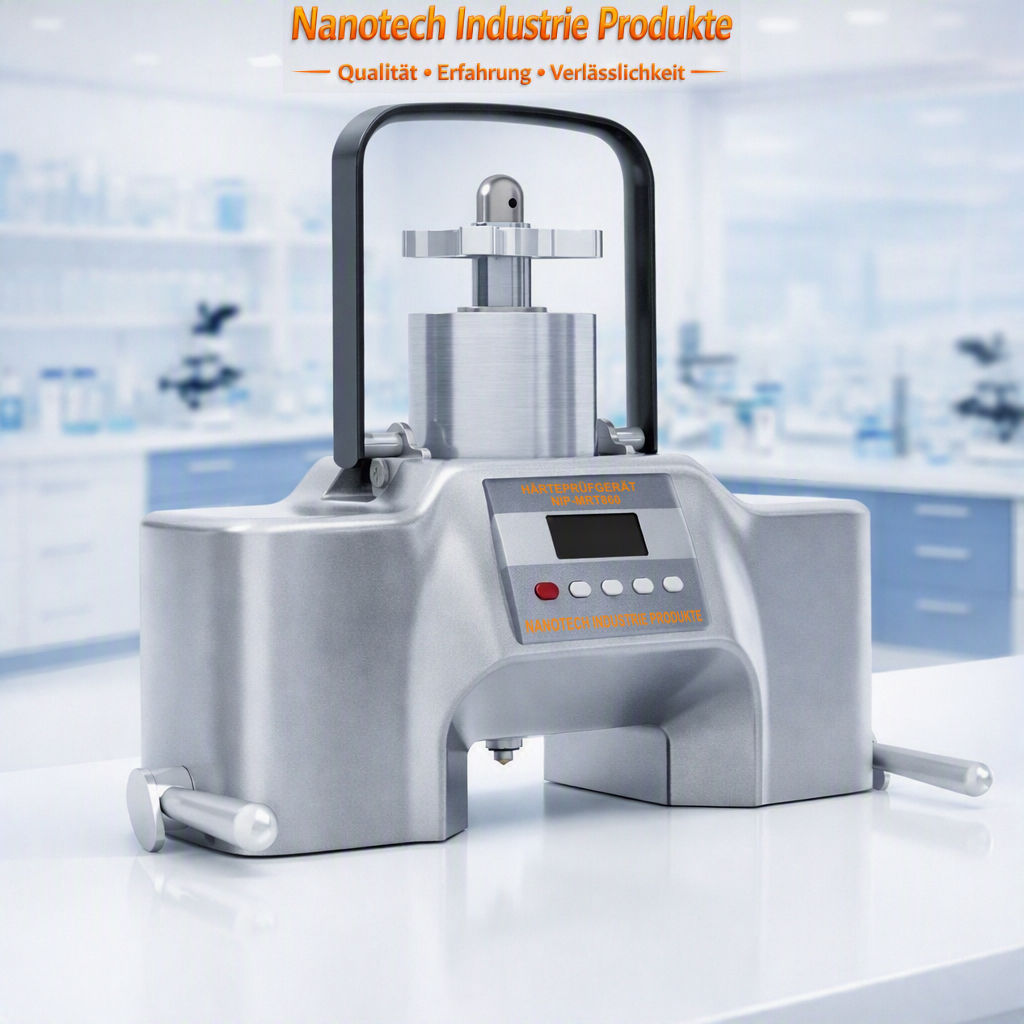
Automatic Rockwell & Brinell Mobile Hardness Tester – Features:
- Latest microchip technology
- Immediate Rockwell hardness testing
- Instant Brinell hardness testing
- Rockwell and Brinell hardness testing including HRA, HRB, and HRC
- Large LCD display
- Comfortable SoftTouch buttons
- Dust-protected design
- Electromagnetic feet
- Precision-engineered indenters
- User-friendly application
- User-friendly sample handling
- Suitable for a wide range of materials, including aluminum, steel, and many more
- Including Rockwell and Brinell calibration plates
- High accuracy and high precision
- Integrated rechargeable Li-ion battery
- Long battery life
- Ergonomic design & Reliable quality
- Developed in accordance with international testing standards, including ASTM E10, ASTM E18, ASTM E103, ISO 6506, ISO 6508
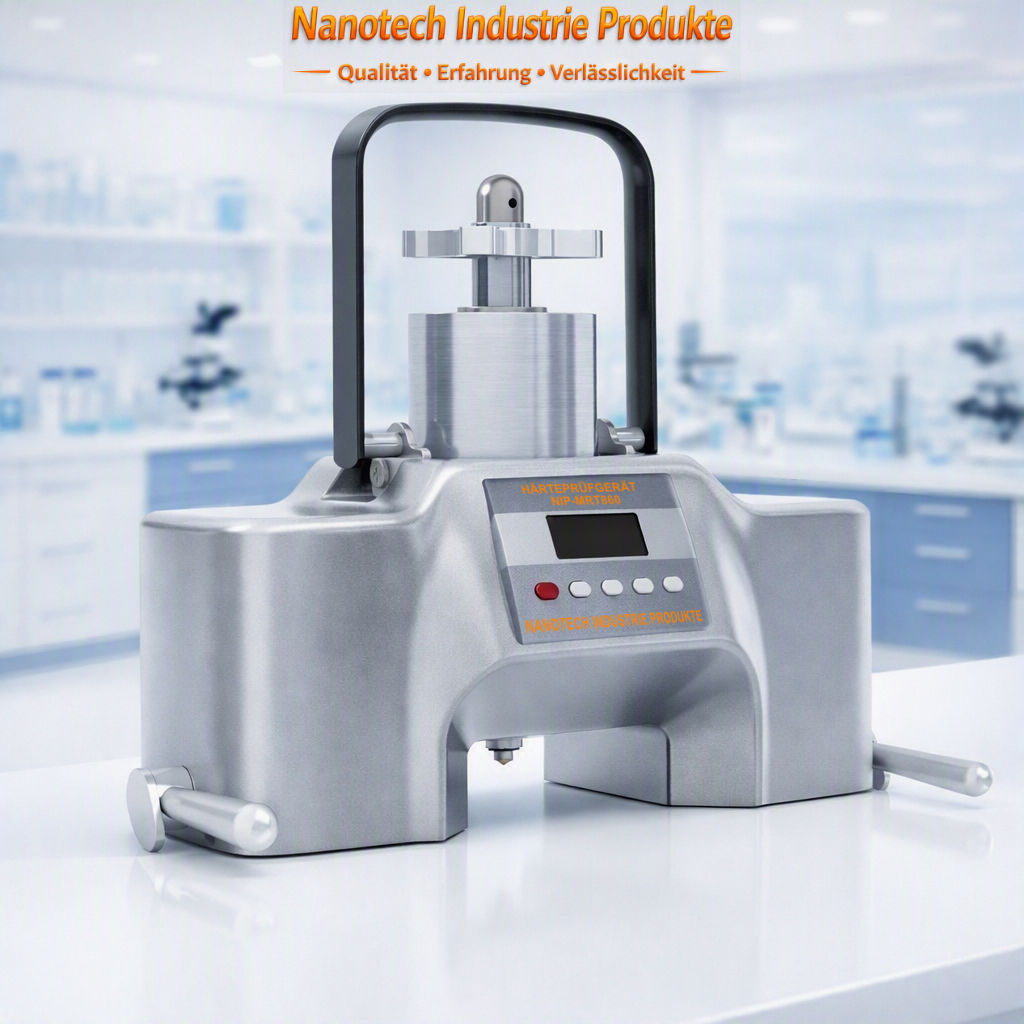
Portable Rockwell & Brinell Hardness Tester – Specifications:
| Model | NIP-MRT800 | NIP-MRT820 | NIP-MRT860 |
|---|---|---|---|
| Latest Technology | Yes | Yes | Yes |
| Electromagnetic adjusting feet | Yes | Yes | Yes |
| Large LCD Display | Yes | Yes | Yes |
| Test method | Rockwell hardness testing | Brinell hardness testing | Rockwell hardness testing Brinell hardness testing |
| Indenter | Diamond indenter: 120° cone Carbide ball indenter: 1.588 mm | Diamond indenter: 120° cone Carbide ball indenter: 1.588 mm Carbide ball indenter: 2.5 mm | Diamond indenter: 120° cone Carbide ball indenter: 1.588 mm |
| Measurement Range | 20–88 HRA 20 - 100 HRB 20 - 70 HRC | 20–88 HRA 20 - 100 HRB 20 - 70 HRC 150 - 450 HBW | 20–88 HRA 20 - 100 HRB 20 - 70 HRC 150 - 450 HBW |
| Advance payment | 10 kg | 10 kg | 10 kg |
| Test load | 60 kg, 100 kg, 150 kg | 60 kg, 100 kg, 150 kg, 187.5 kg | 60 kg, 100 kg, 150 kg, 187.5 kg |
| Display resolution | 0.1 HR | 0.1 HR / 1 HBW | 0.1 HR / 1 HBW |
| Measurement Accuracy | ≤ 1% | ≤ 1% | ≤ 1% |
| Minimum specimen size | Flat samples: ≥200 mm x 60 mm, thickness: ≥5 mm Cylindrical samples: ≥60 mm, length ≥200 mm, thickness: ≥8 mm | Flat samples: ≥200 mm x 60 mm, thickness: ≥5 mm | Flat samples: ≥200 mm x 60 mm, thickness: ≥5 mm |
| Precision-engineered indenters | Yes | Yes | Yes |
| Integrated microscope | 40X | 40X | 40X |
| Intuitive Menu Navigation | Yes | Yes | Yes |
| Automatic Calibration | Yes | Yes | Yes |
| Calibration standards included | Rockwell Standard | Brinell Standard | Rockwell Standard Brinell Standard |
| User-Friendly Operation | Yes | Yes | Yes |
| User-friendly sample measurements | Yes | Yes | Yes |
| Dust-protected design | Yes | Yes | Yes |
| Instant sample measurement | Yes | Yes | Yes |
| High Measurement Accuracy & High Precision | Yes | Yes | Yes |
| Integrated rechargeable Li-ion battery | Yes | Yes | Yes |
| Long battery life | Yes | Yes | Yes |
| Ergonomic Design & Reliable Performance | Yes | Yes | Yes |
| Operating voltage | 100 - 240VAC 50Hz/60Hz | 100 - 240VAC 50Hz/60Hz | 100 - 240VAC 50Hz/60Hz |
| Manufactured in accordance with international testing standards, including ASTM E10, ASTM E18, ASTM E103, ISO 6506, ISO 6508 | |||
Rockwell & Brinell Hardness Tester with Magnetic Bases – Scope of Delivery:
- Electronic Rockwell & Brinell hardness tester with magnetic bases
- Extensive Selection of Accessories
- Convenient Carrying Case
- Carefully and professionally calibrated
- Quality Certificate
- Calibration Certificate
- User Manual
- Advanced Technical Support
- Extended Warranty
Get more information about this product now. One of our experts will be happy to contact you with further helpful information.














 German
  English
  French